A church in the foothills
A place to gather.
A place to find quiet.
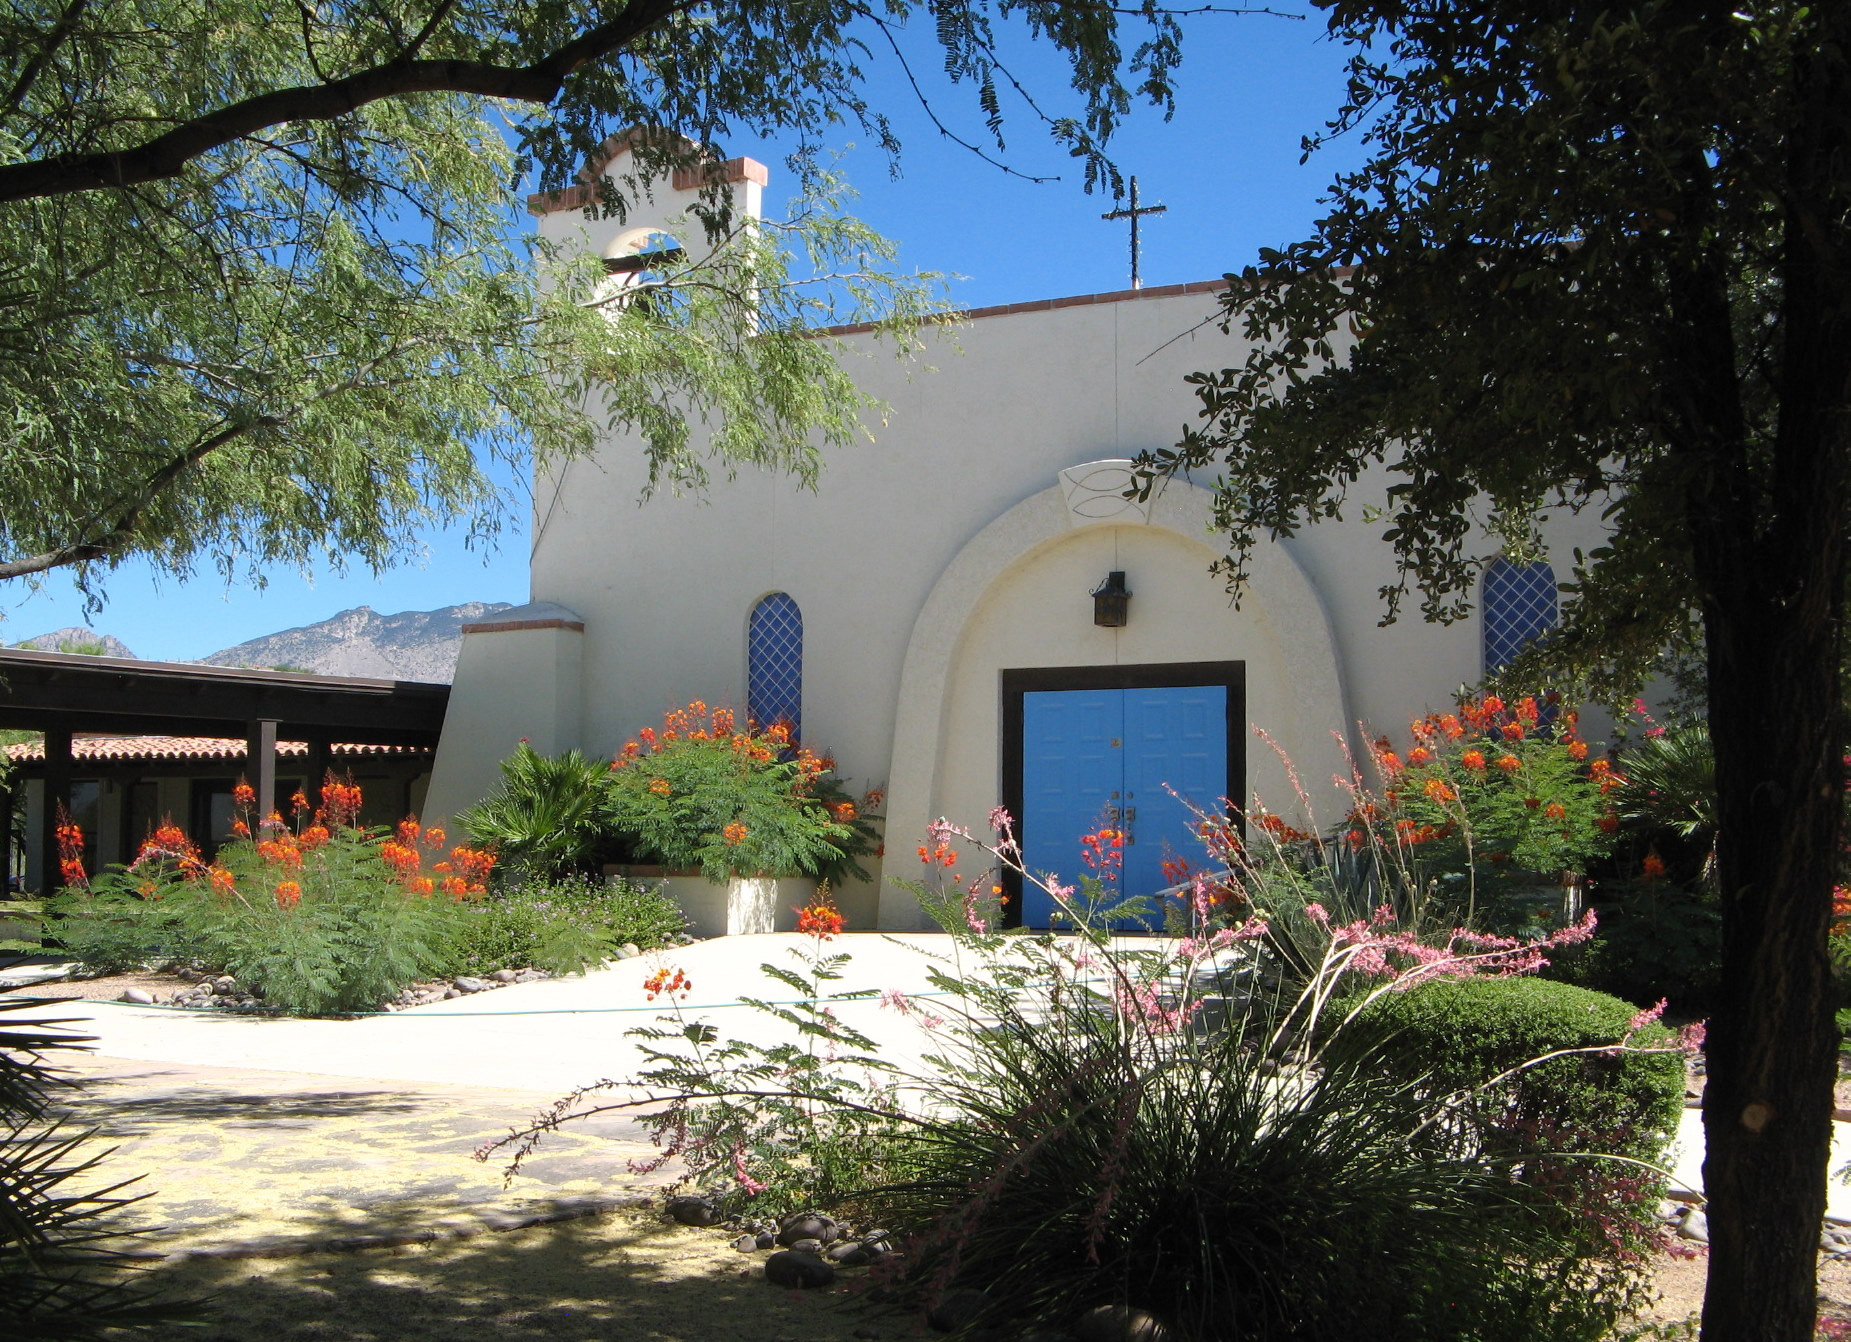
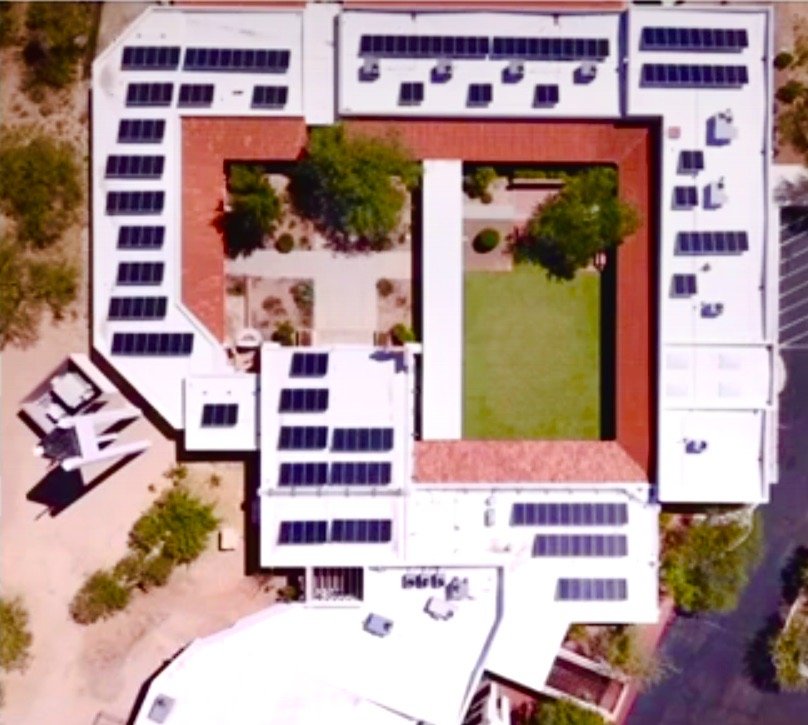
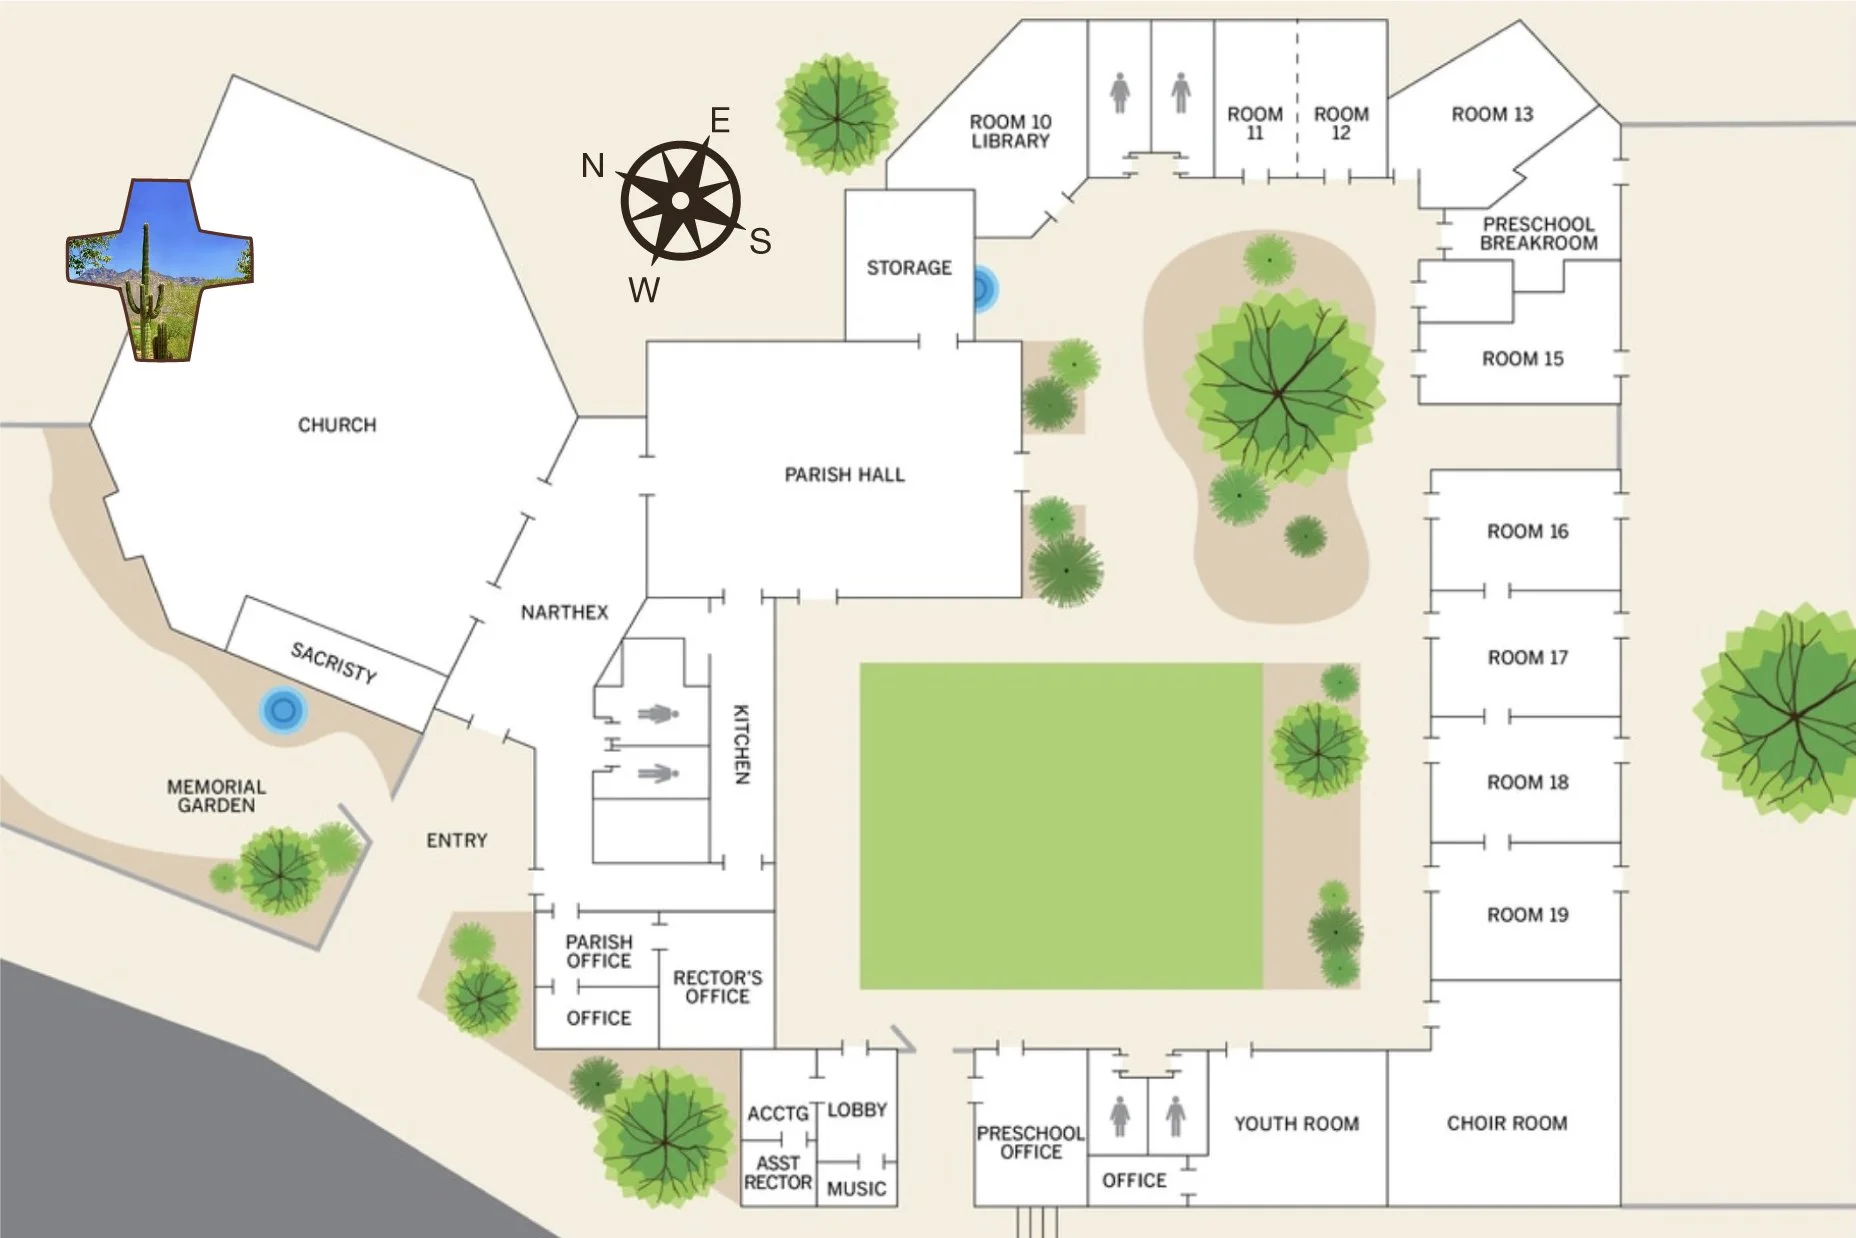
Our Spanish mission-style church, designed by Tucson architect Bernard Friedman, has been part of the campus since 1982. The sanctuary, choir room, parish hall, offices, and preschool bring generations together in one shared home.
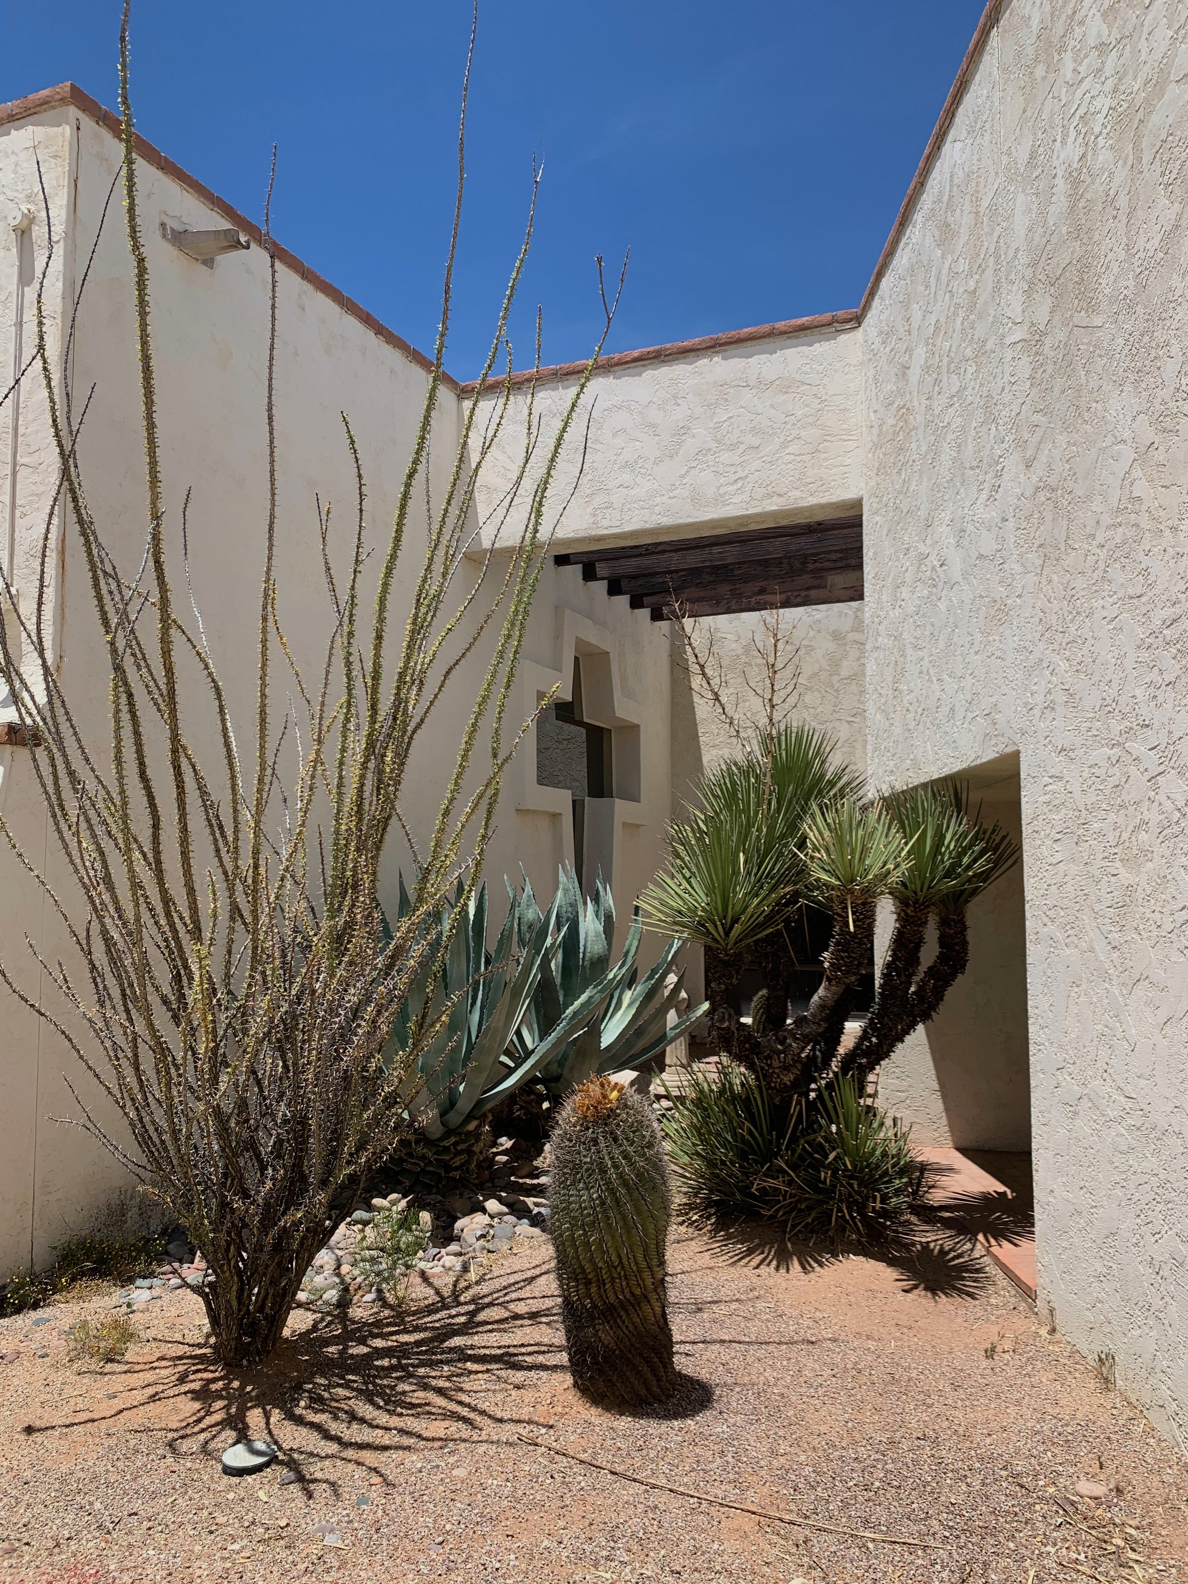
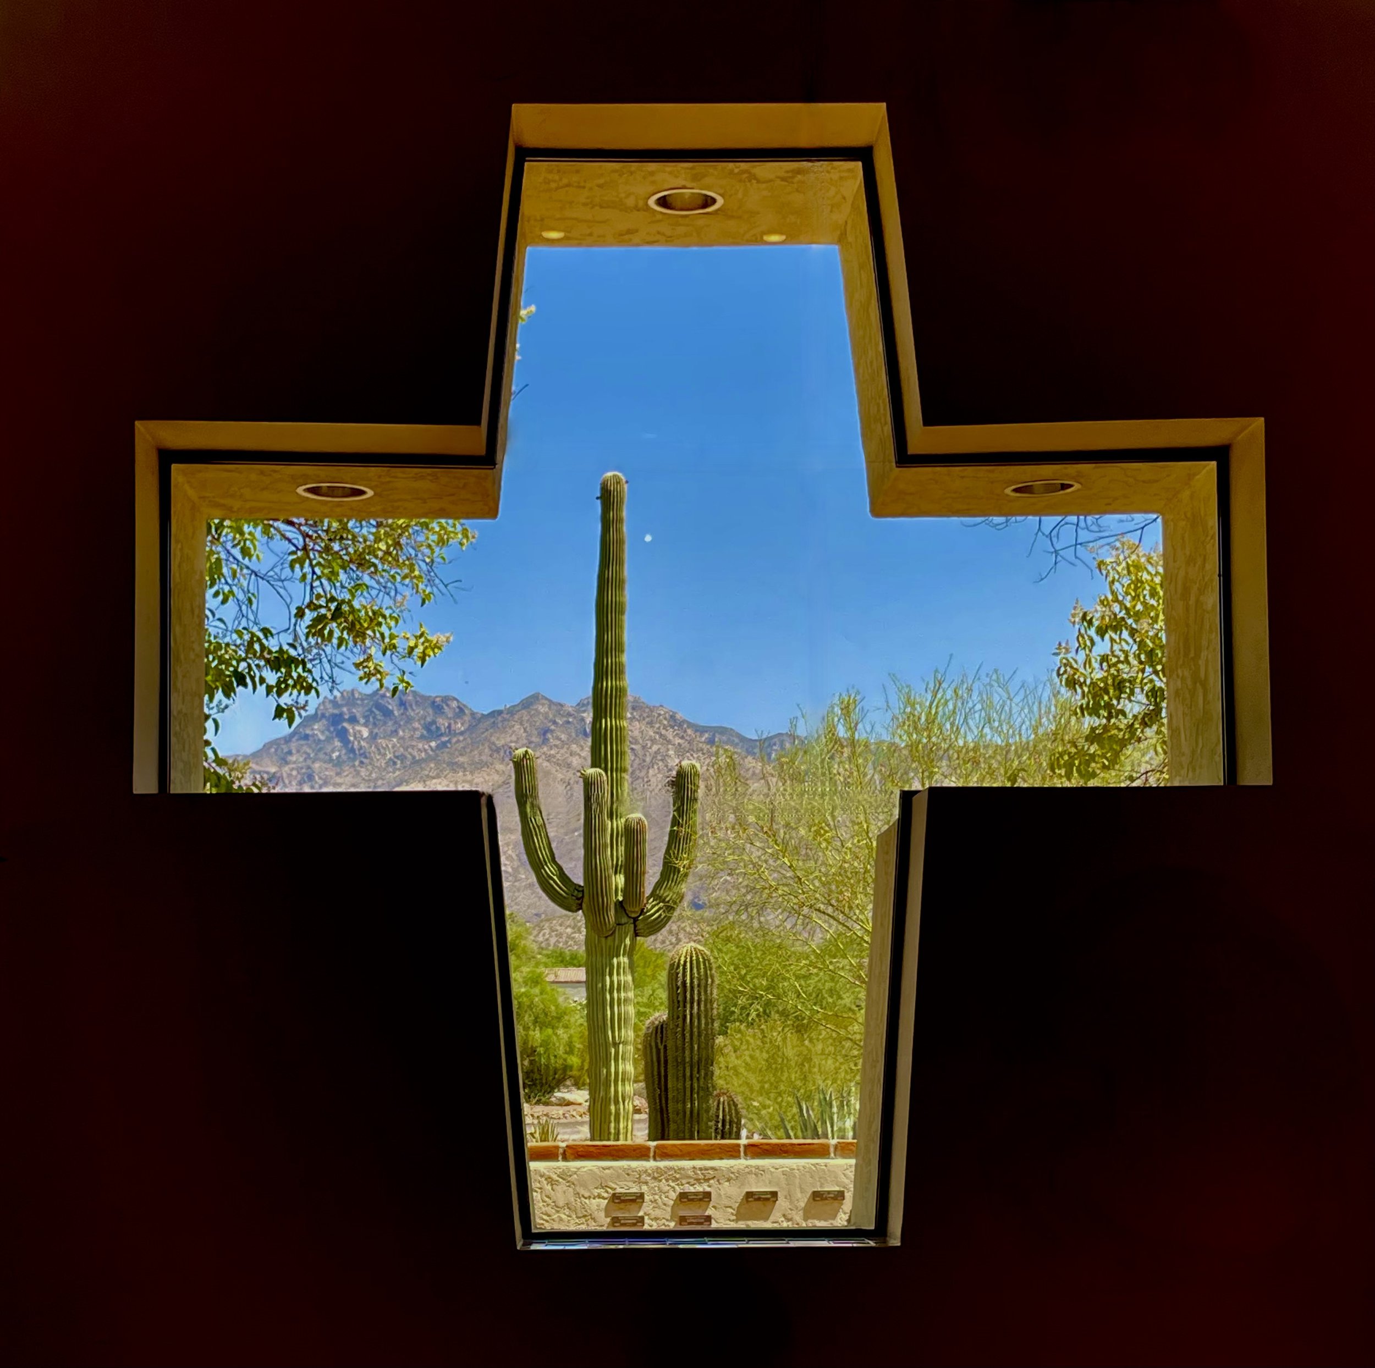
Views of the Santa Catalina Mountains, the cross windows, and the desert landscape are part of daily life here. Between gatherings, the courtyards and gardens offer places for prayer and reflection.
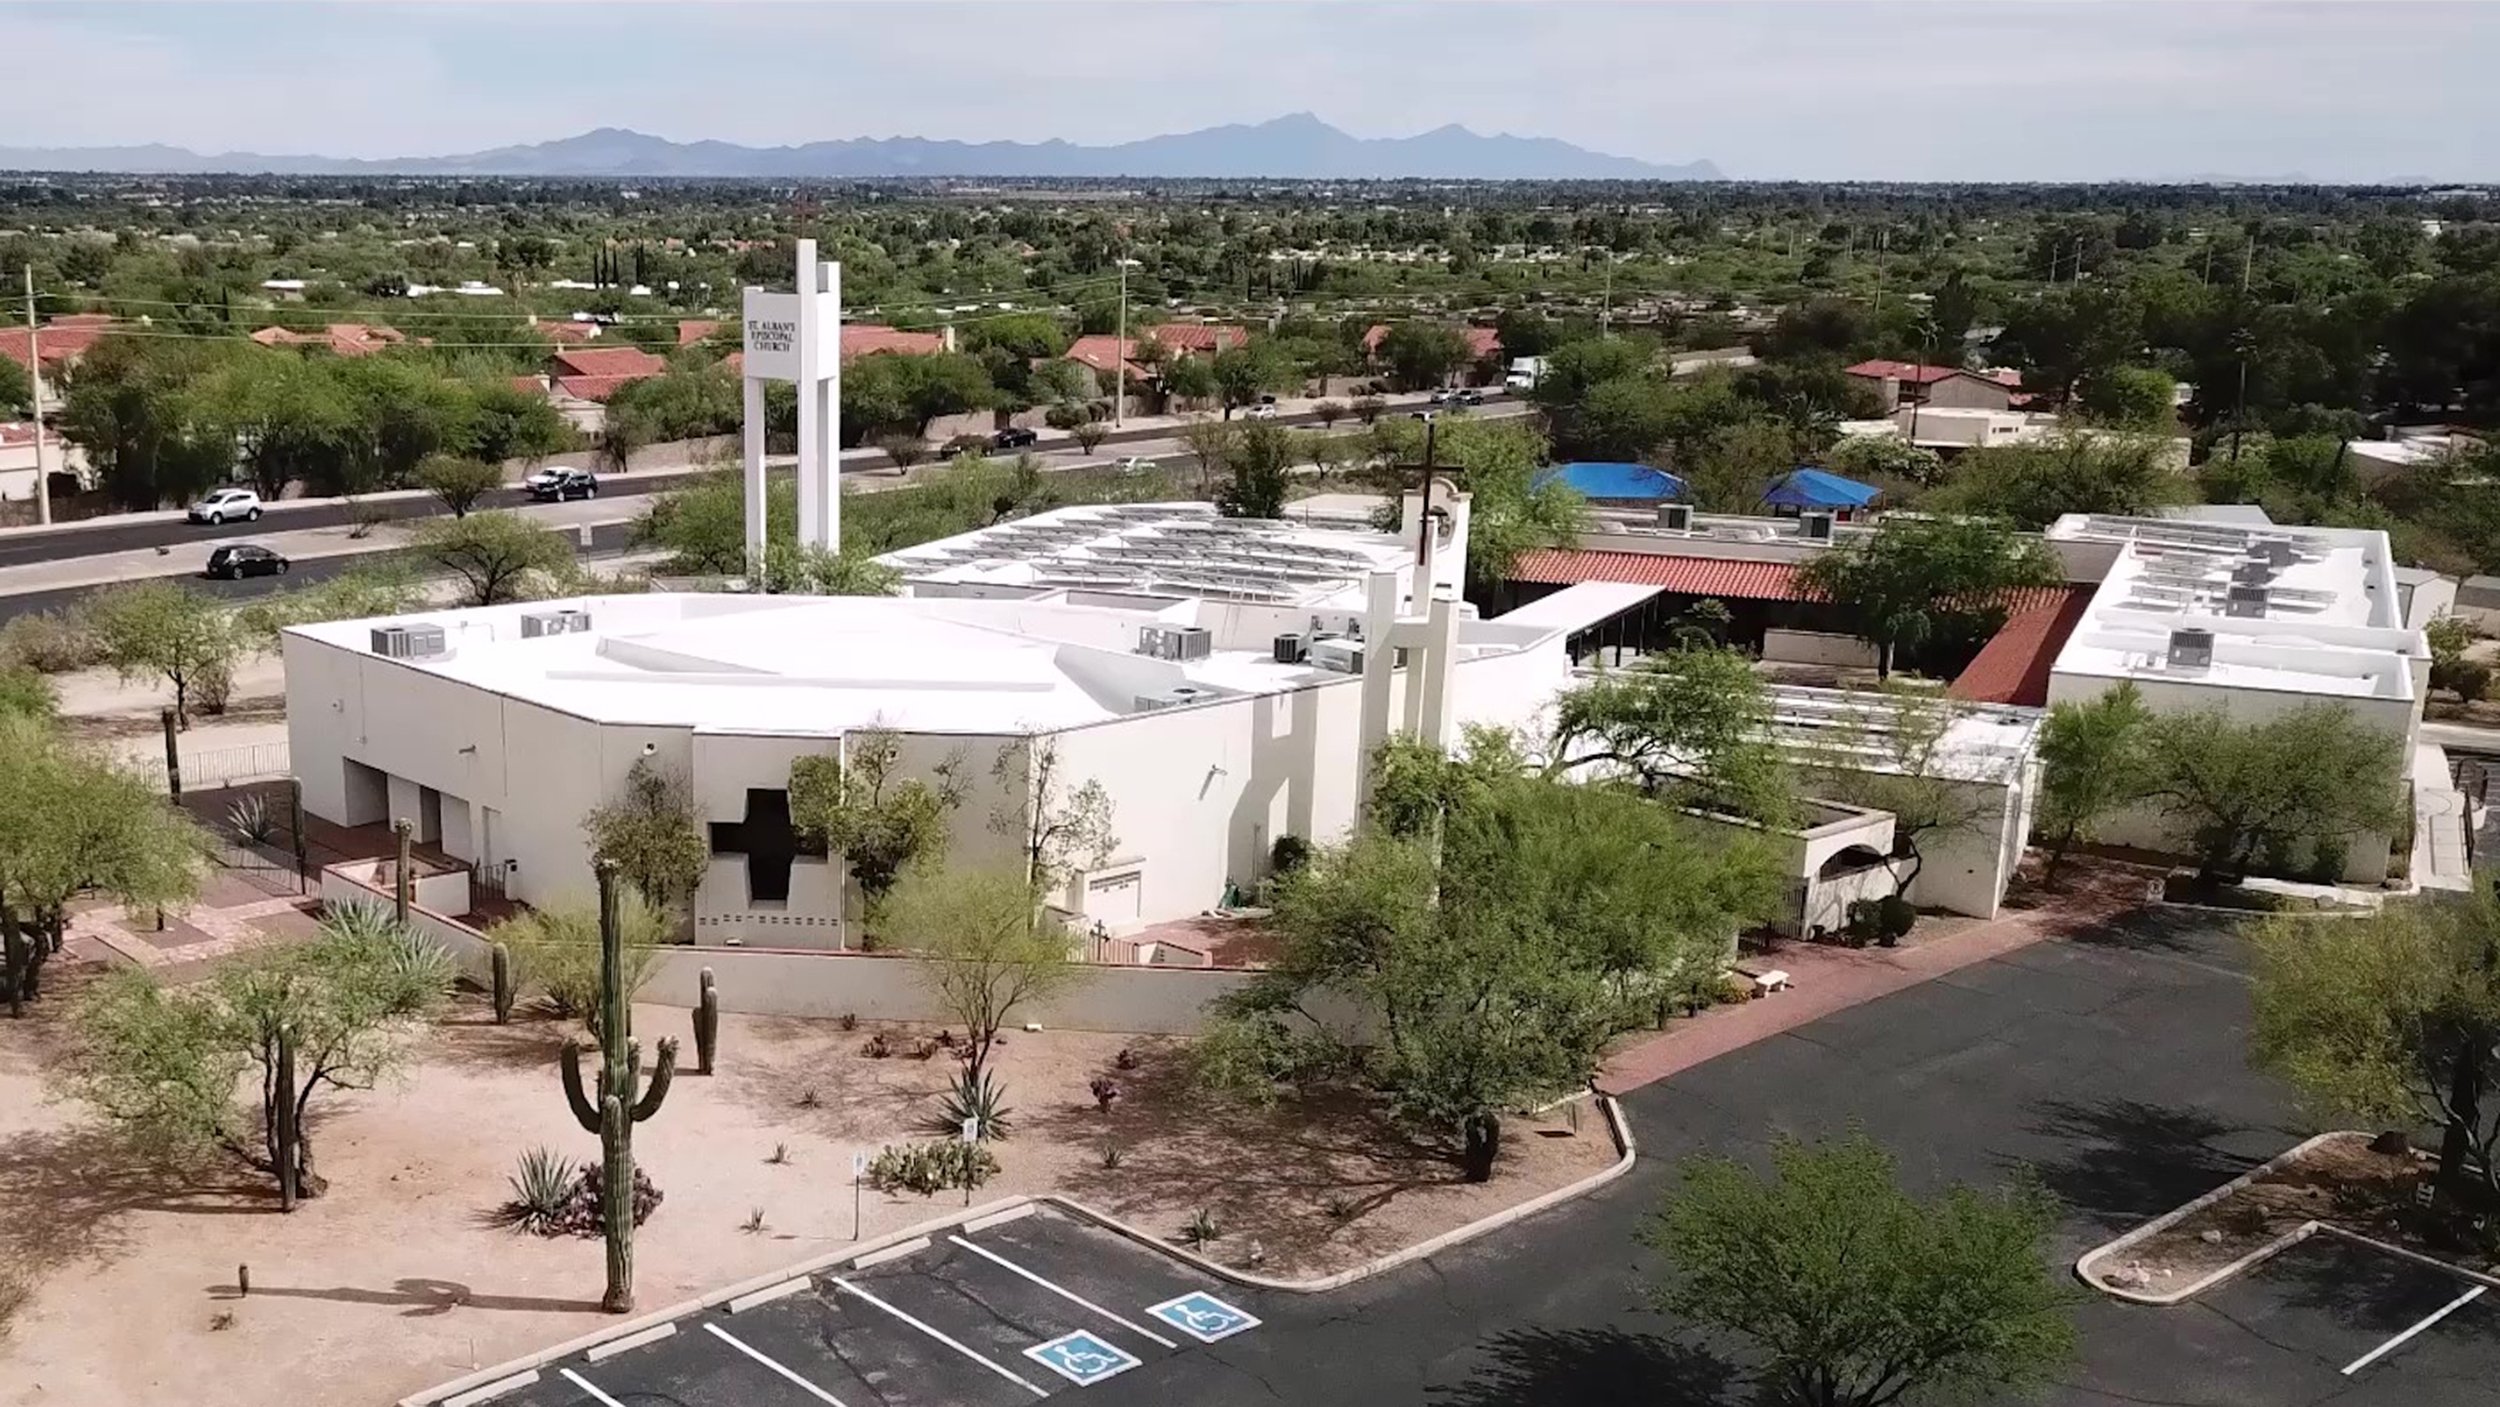
St. Alban’s campus on North Old Sabino Canyon Road.
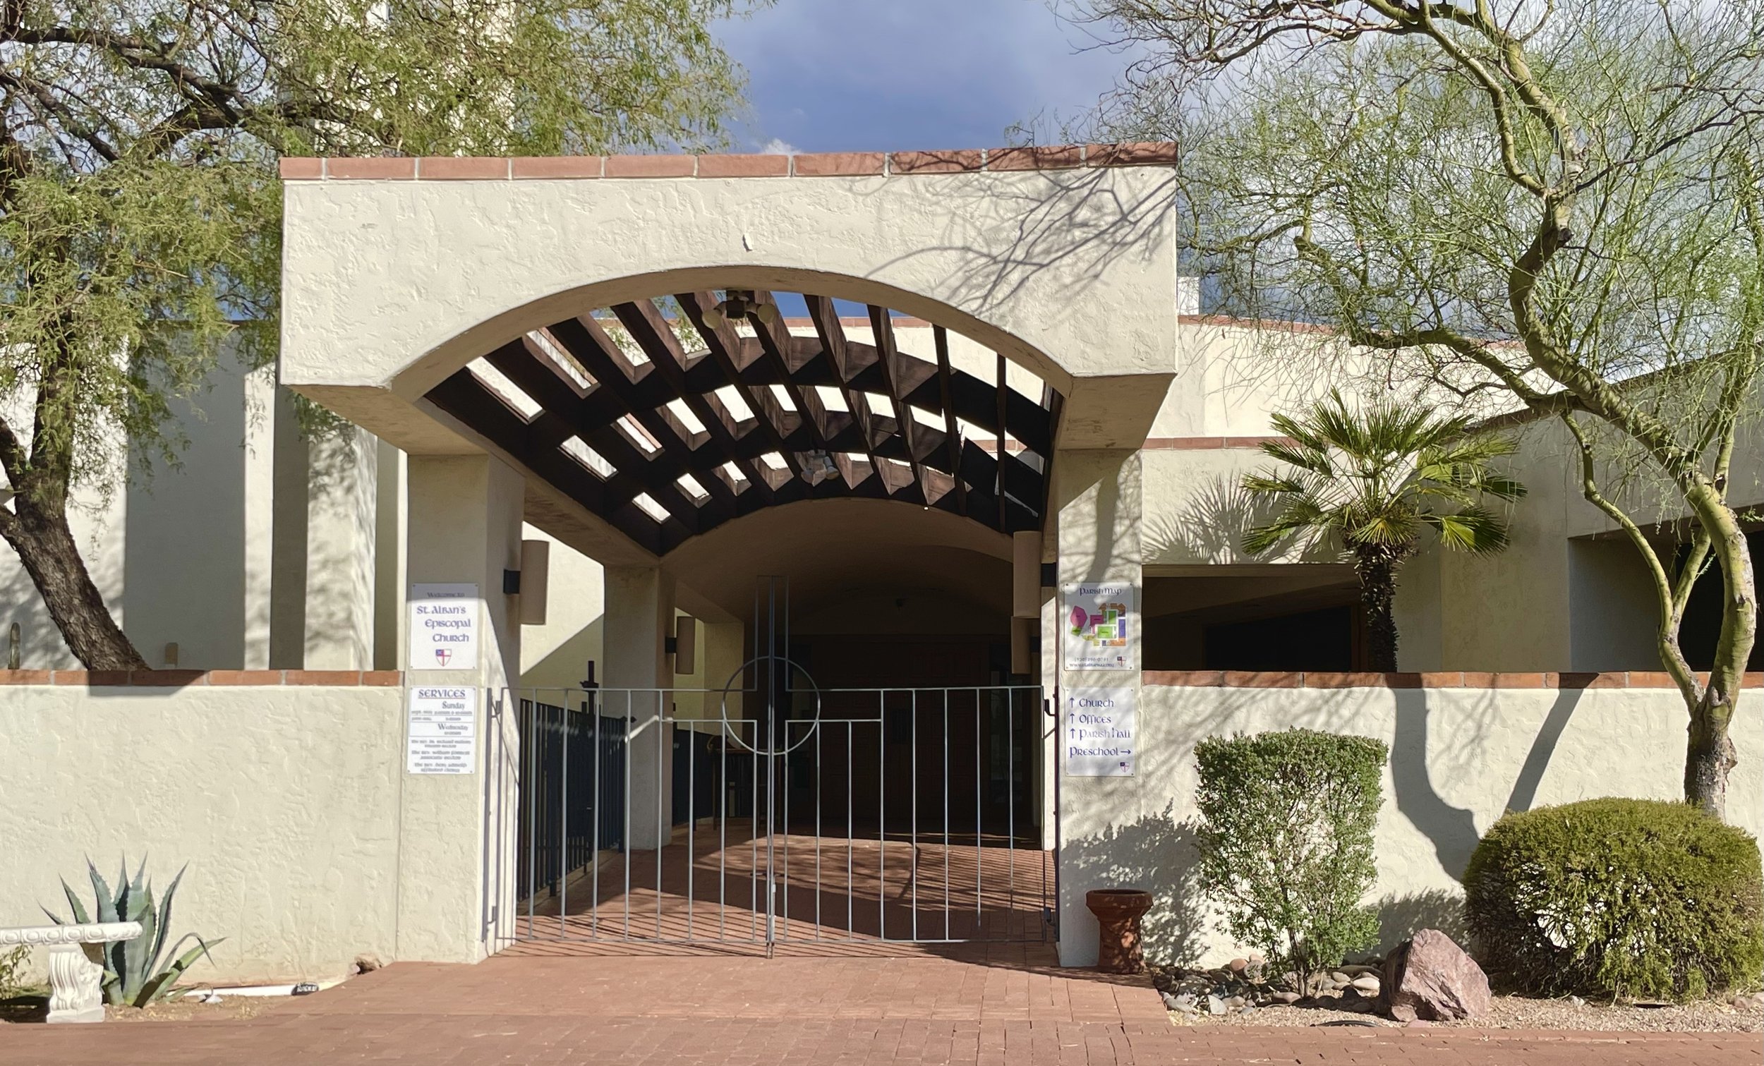
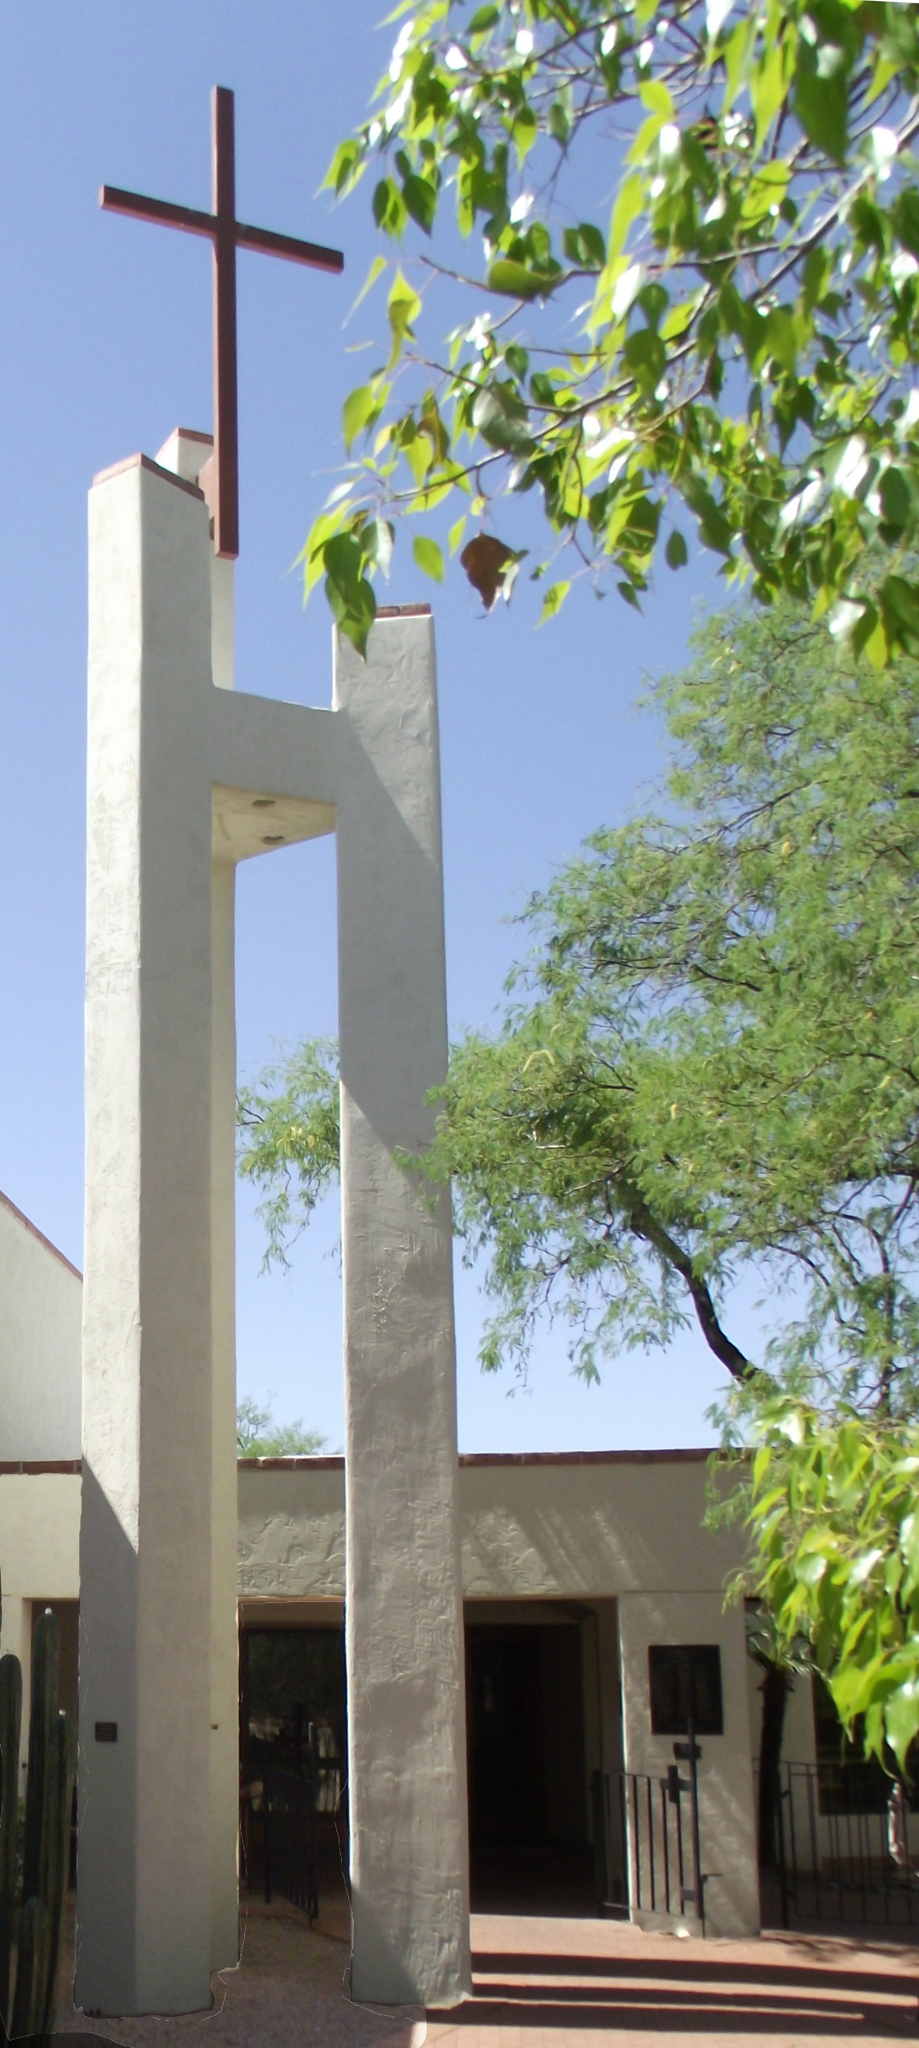
The entrance to the church.
Desert planting and quiet spaces around the campus.
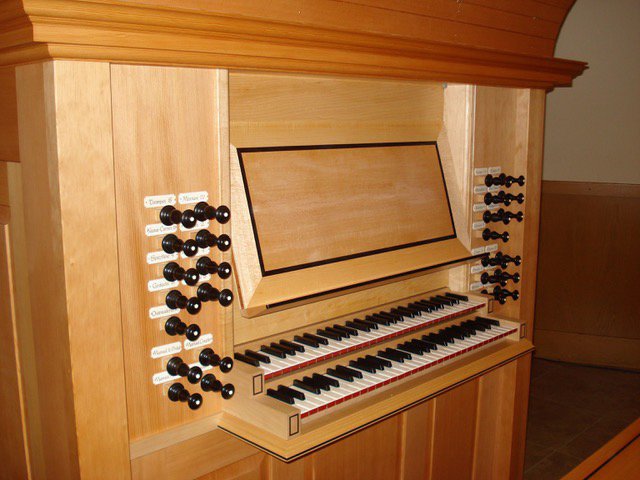
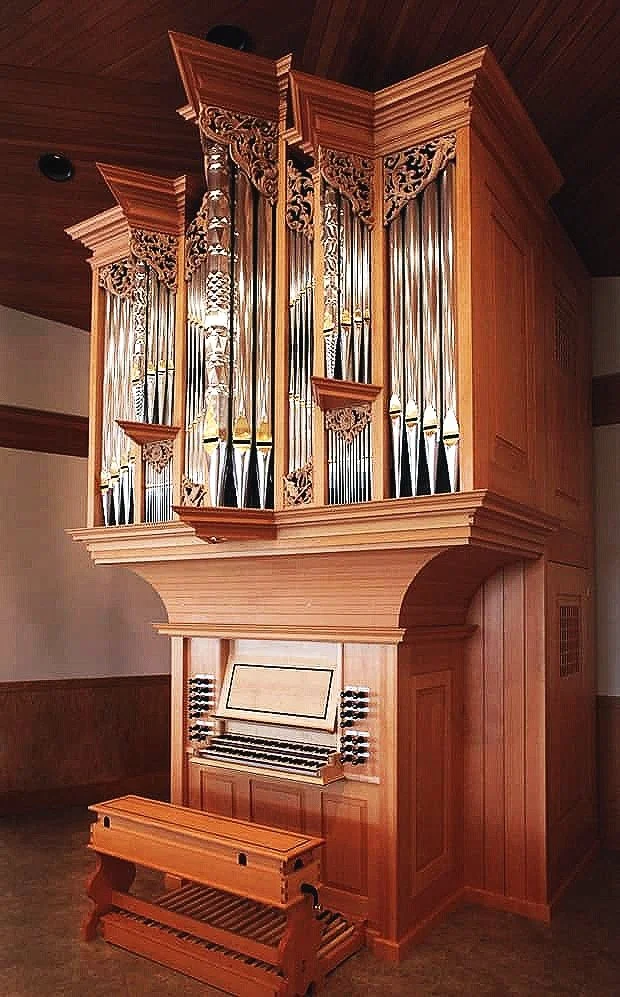
The keyboards and stops.
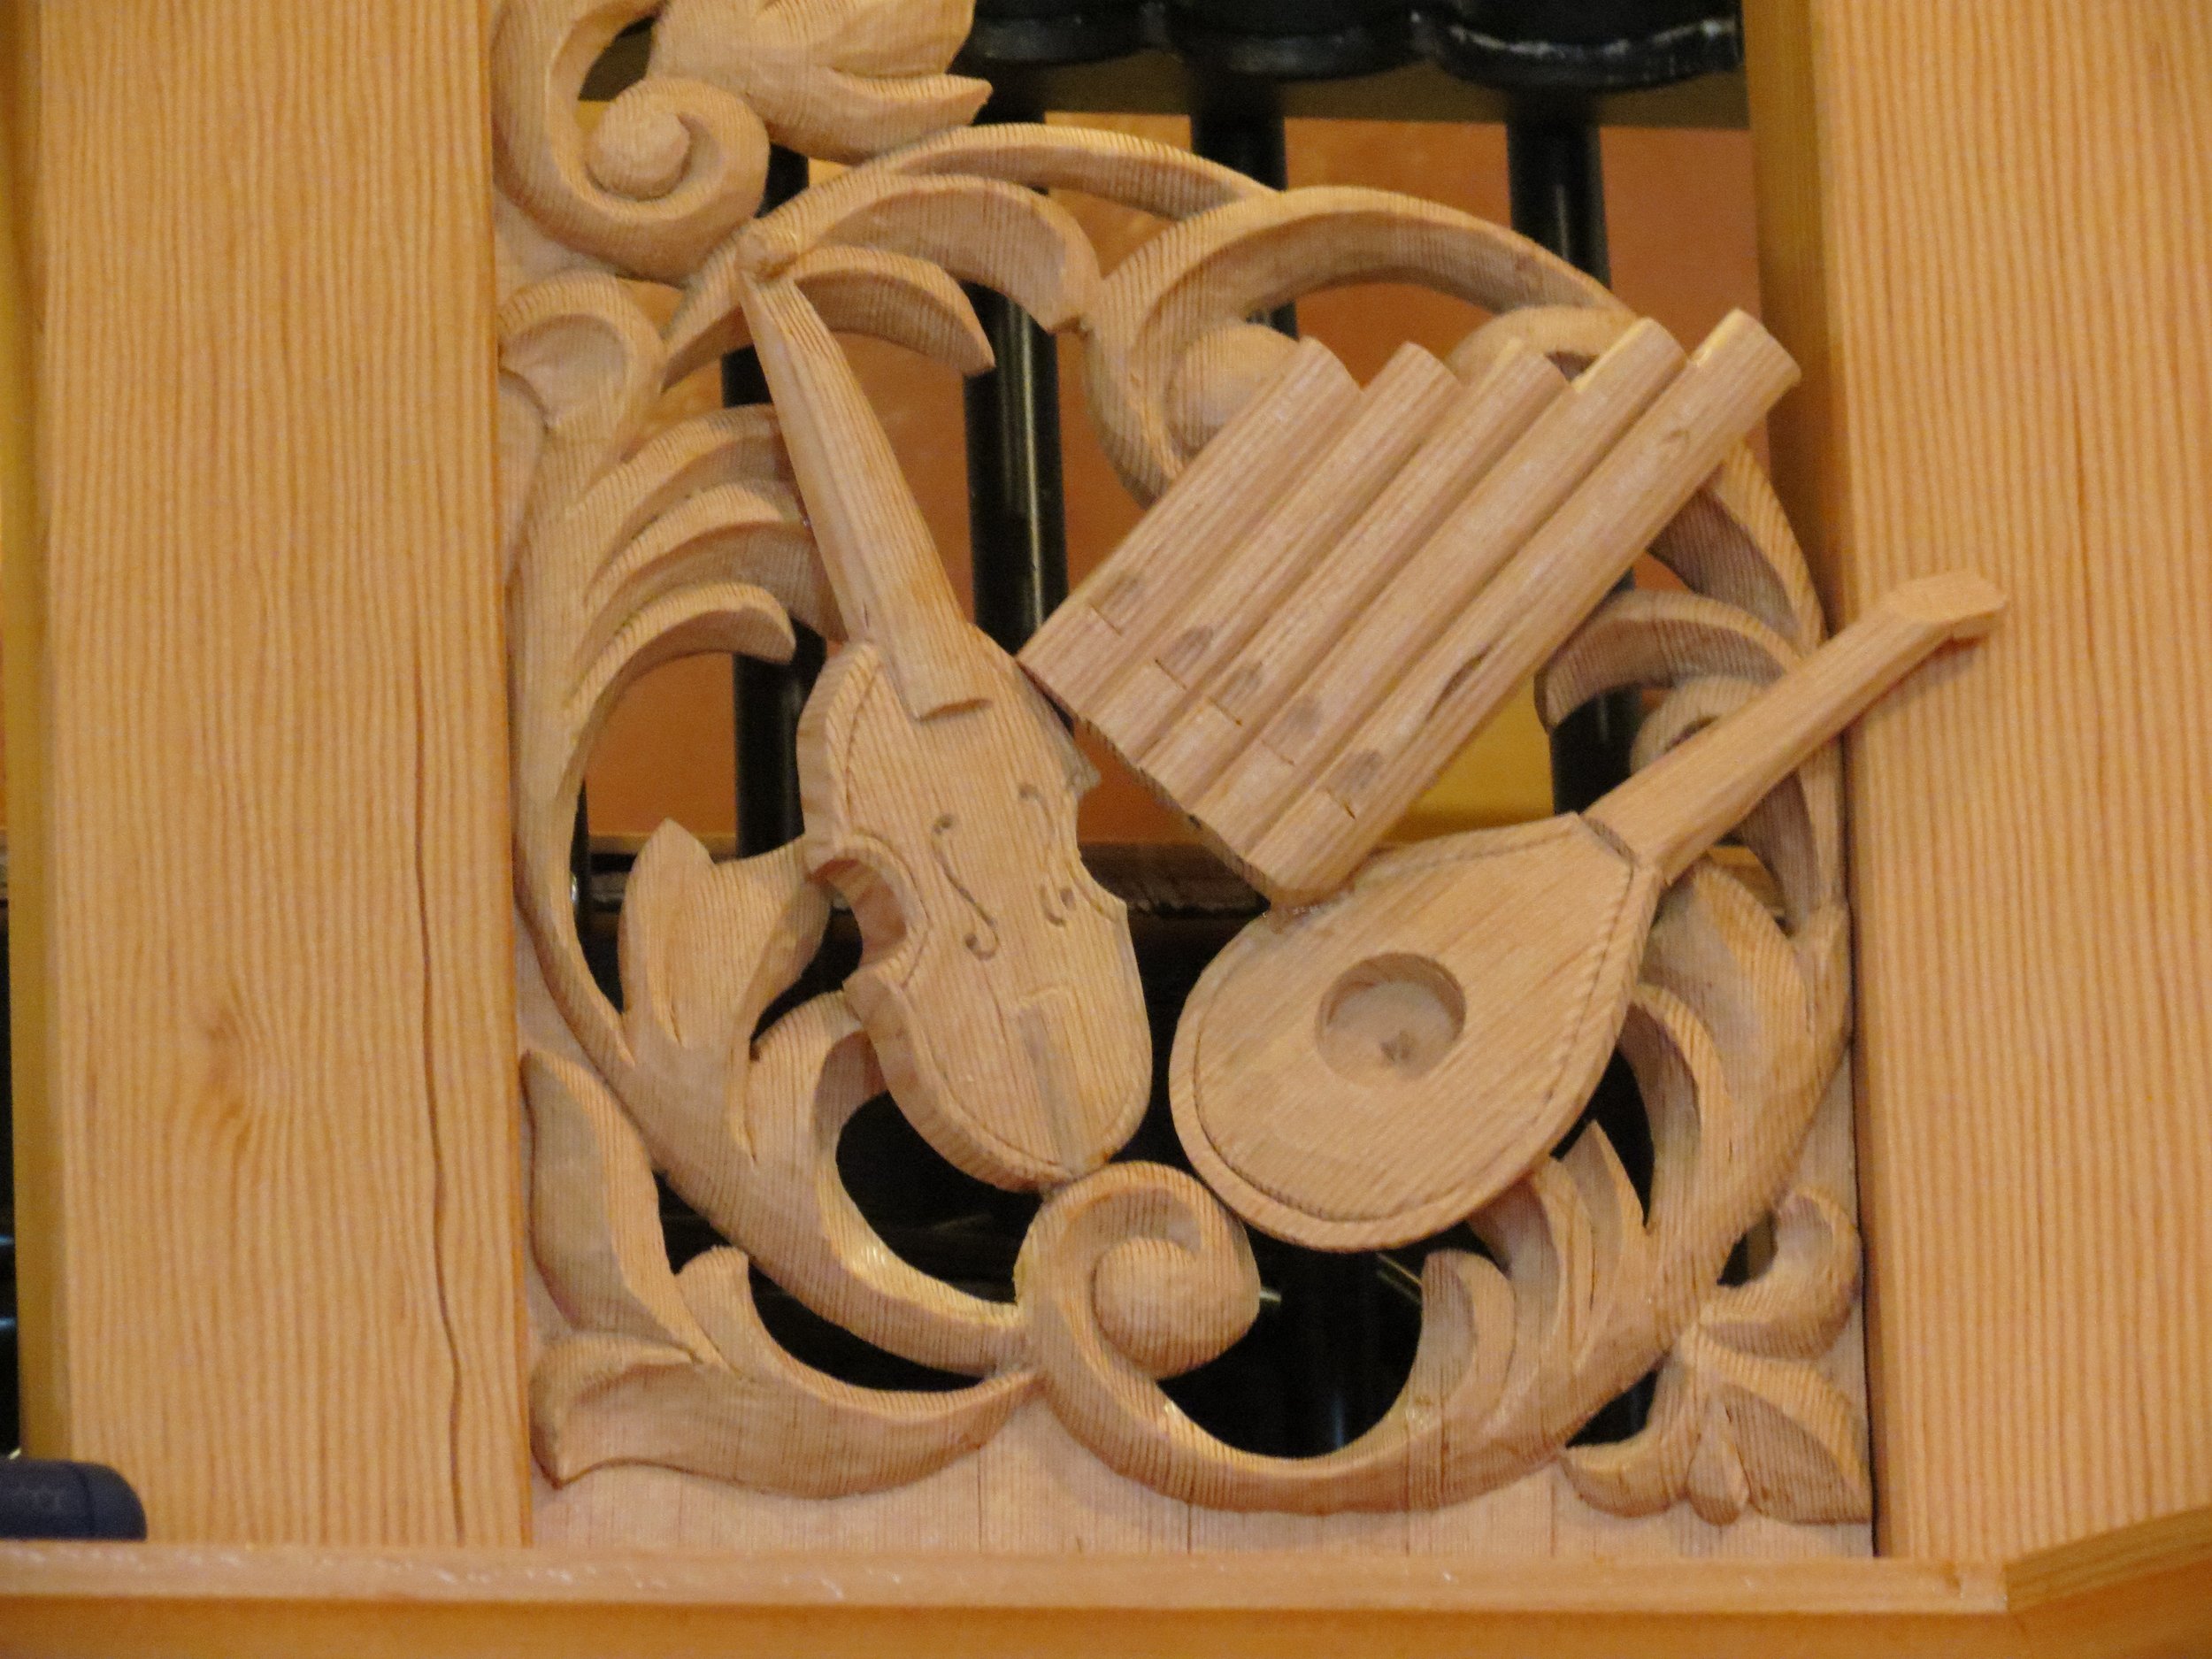
Detail of the carved woodwork.
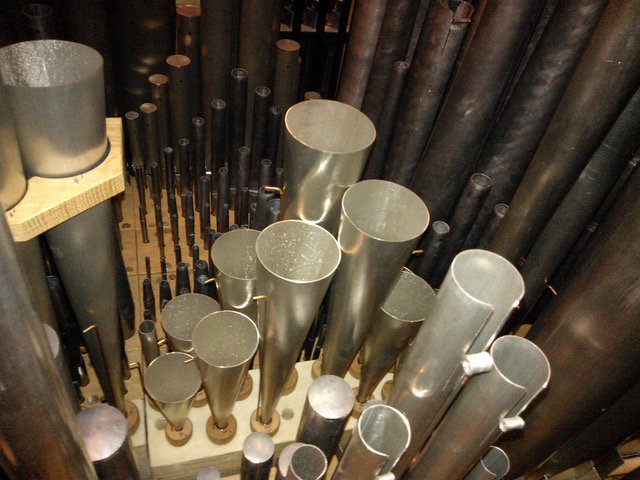
A look inside the instrument.
Music & craftsmanship
The Fritts organ
At the heart of our sanctuary, an instrument made to be heard.
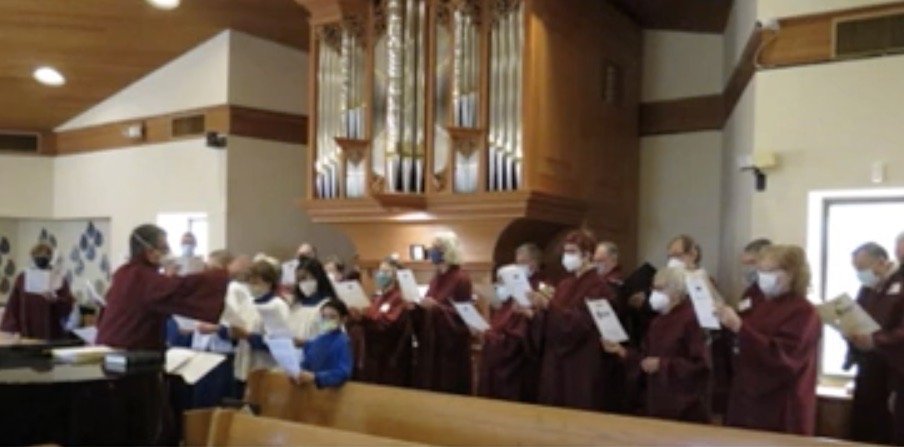
Built in 2012 by Paul Fritts and his workshop in Tacoma, Washington, our organ is the firm’s Opus 35. Its 22 stops, two keyboards, and pedalboard give it a wide range of musical voices.
Inspired by the Baroque organs of northern Europe, it is an original instrument, not a copy. Mechanical—or tracker—action connects the player’s keys to the pipes. Carvings by Judy Fritts and the carefully finished case make the instrument as rewarding to look at as it is to hear.
The organ supports our parish's prayer and music and welcomes a wider community of listeners through concerts. Whether you come for worship, music, or an interest in organ building, you are welcome.
For a closer look, ask the parish office about visiting. Please arrange access in advance.
Our story
Growing here, together
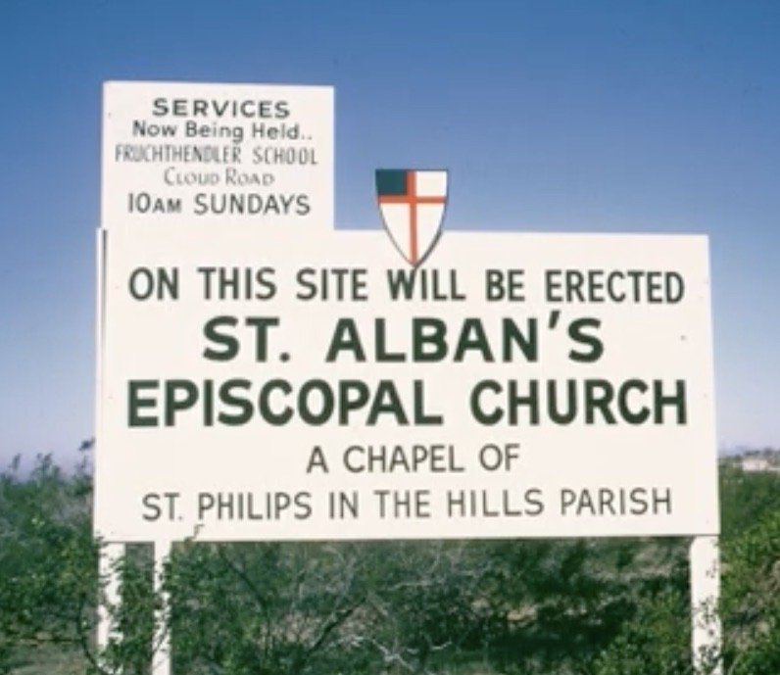
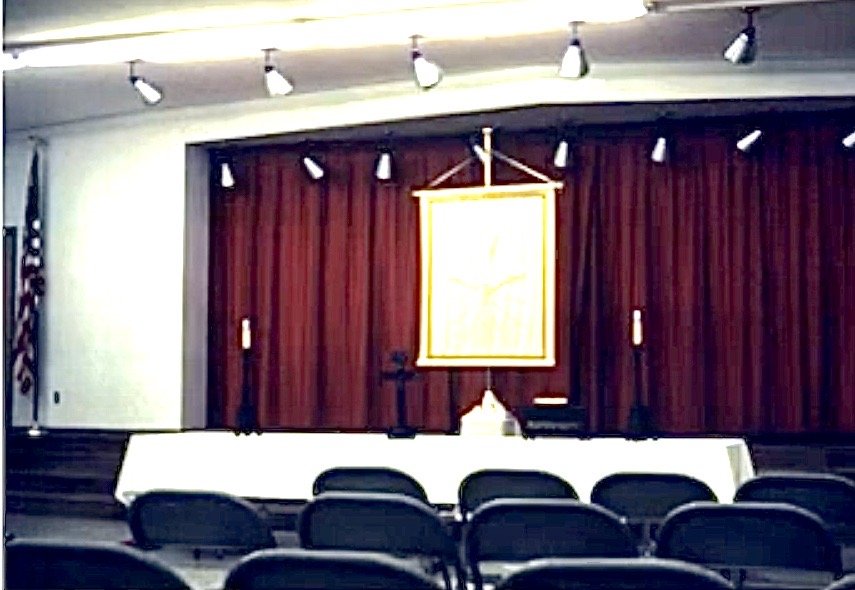
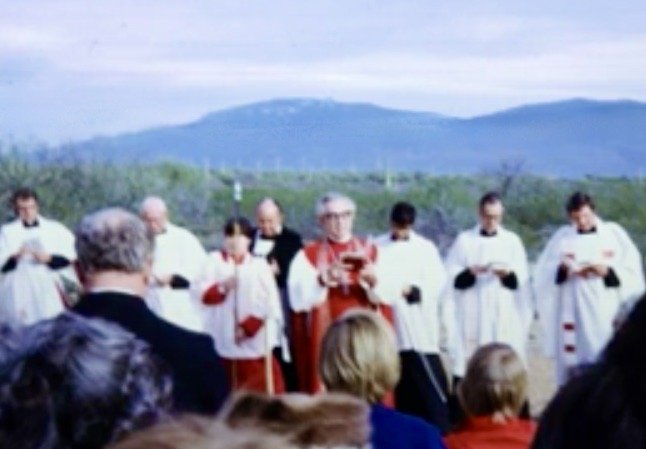
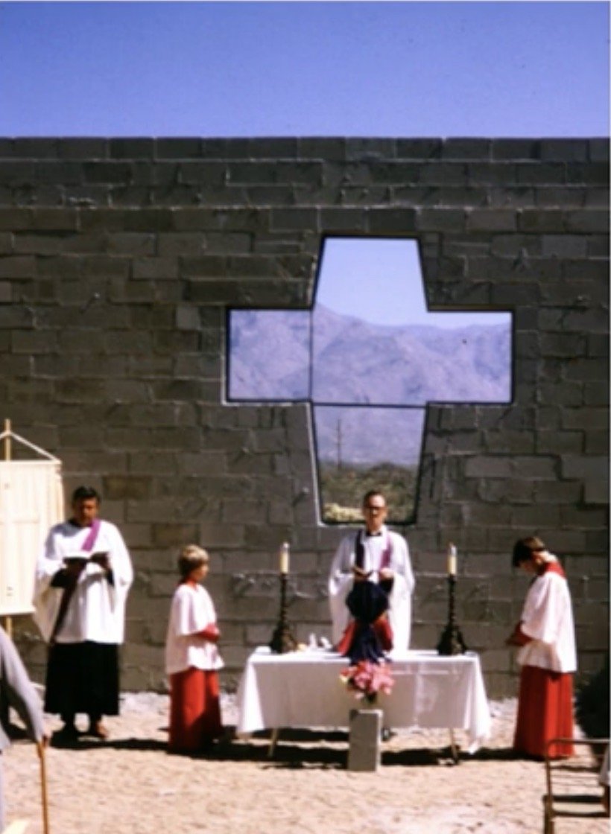
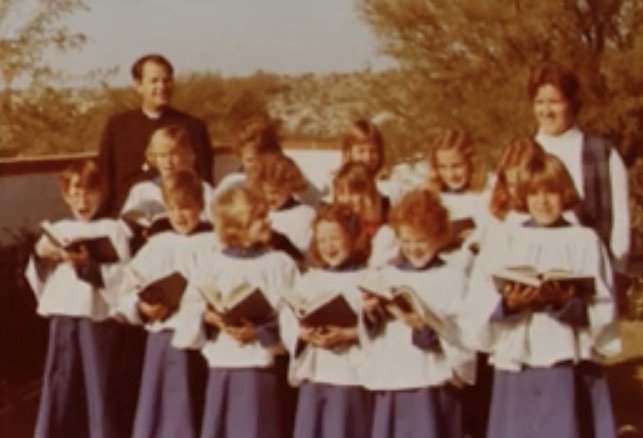
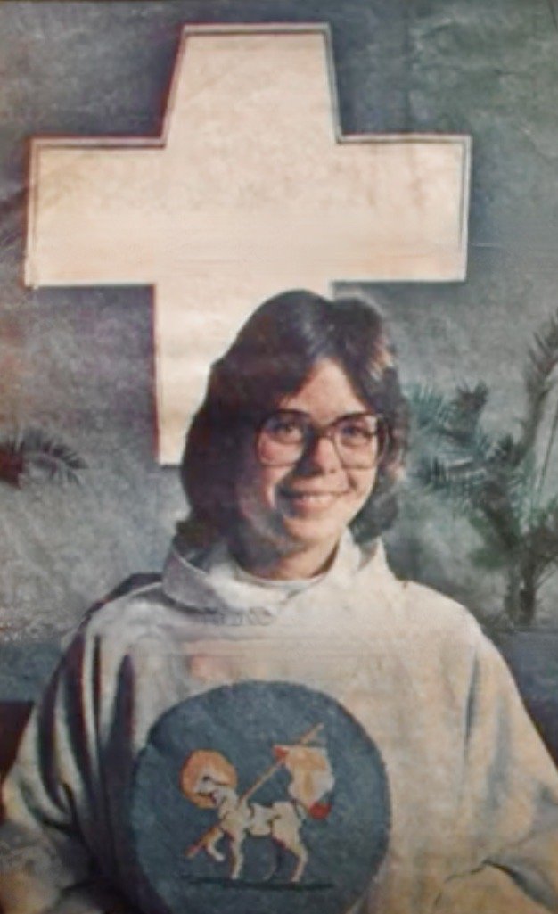
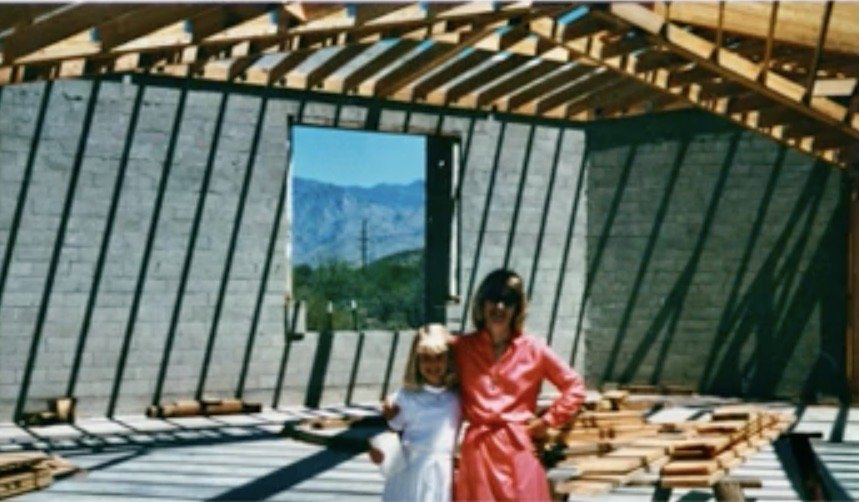
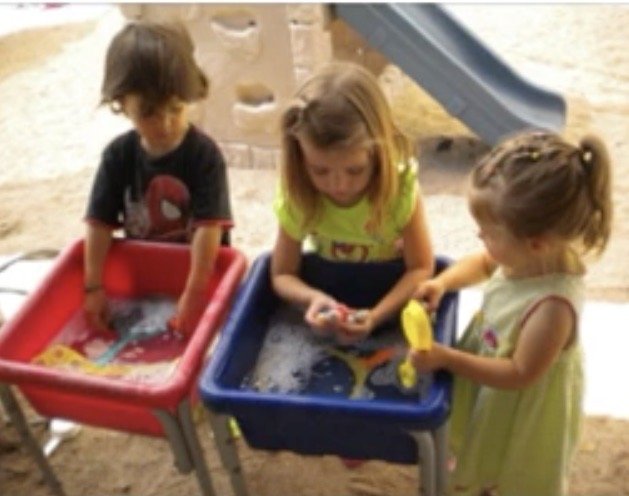
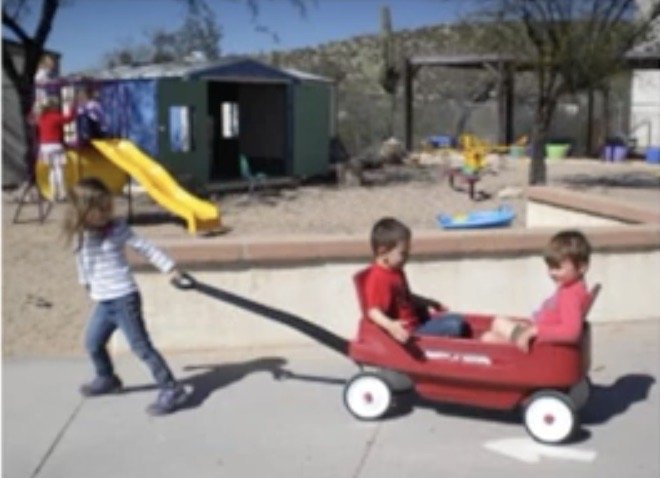
From the purchase of land in 1964 to our first worship service in 1972, St. Alban’s grew through the faith and work of its people. These photographs and milestones trace the community and campus they helped build.

Remembrance
Memorial Garden
& columbarium
Our Memorial Garden offers a place for remembrance. Columbarium spaces are available to people beyond parish membership as well as members of St. Alban’s.
To ask about a space for yourself or a loved one, use the inquiry form or call the parish office. If the office is closed, leave your name and contact information.